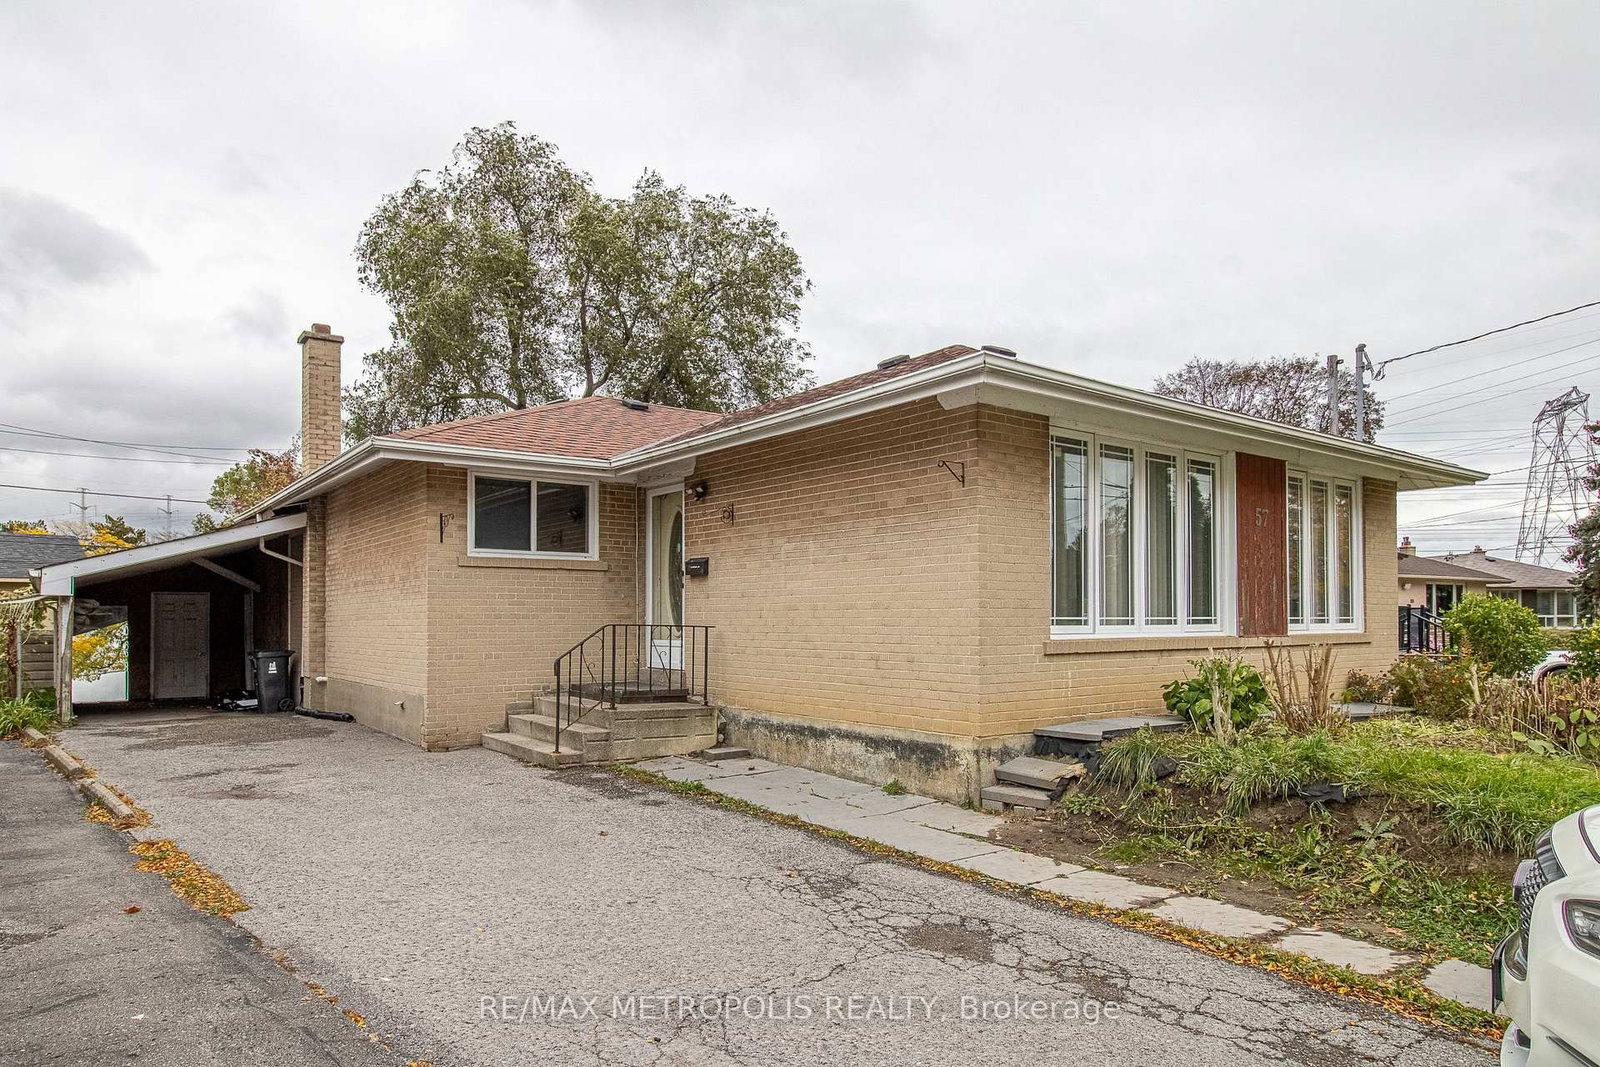
<-- style PDP --> LOWER-332 Conlins Road, Toronto - Detached for lease for $2,500
  • new
  • for lease
  • leased

LOWER-332 Conlins Road

Toronto, Ontario, M1C 1C5 - Highland Creek

$2,500

  • Neighbourhood

    Highland Creek

  • Major Intersection

    Morningside/Ellesmere/Conlins

  • Listed Since: 4 day(s)

  • Last update: 3 day(s) ago

Overview

  • Property Type

    Detached, Bungalow

  • Bedrooms

    3

  • Bathrooms

    2

  • Basement

    None

  • Kitchen

    1

  • Total Parking

    2

  • Lot Size

    60.07x213 (Feet)

  • Taxes

    n/a

  • Type

    Freehold

Property Description

Property description for LOWER-332 Conlins Road, Toronto

Excellent Location! 3 Br & 2 Bath Home In High Demanded Highland Creek Area. Walking Distance To University Of Toronto, Centennial College, Pan Am Sports Centre. Very Bright & Spacious. Laminate Throughout. 2 Car Parking. Quiet Neighborhood, Minutes To Hwy 401, Ttc, Rouge Valley Hospital, Schools, Parks, Shopping And All Amenities, Tenants pay 40% of all Utilites ( Toronto Hydro, Gas and Toronto Water and Waste) plus tenants insurance. Whole house also available for $5000, Tenants responsible for cleaning the snow on the driveway and maintaining the entrance section to the lower unit.

Listed by RE/MAX ROYAL TEAM SACHDEVA REALTY

  • MLS #

    E14162718

  • Sq. Ft

    < 700

  • Sq. Ft. Source

    MLS

  • Lot Irregularities

    n/a

  • Year Built

    Available Upon Request

  • Pool

    None

  • Drive

    Pvt Double

  • Garage

    None

  • Total Parking

    2

  • Family Room

    N

  • Den

    N

  • Exterior

    Brick

  • Fireplace

    N

  • Roof

    Asphalt Shingle

  • Foundation

    Not Applicable

  • Elevator

    N

  • Water View

    n/a

  • Laundry Level

    n/a

  • Heat

    Forced Air

  • A/C

    Central Air

  • Water

    Municipal

  • Water Supply

    n/a

  • Sewers

    Sewers

  • Central Vac

    N

  • Living

    5.82 x 3.9 ft Bsmt level

    Laminate, Pot Lights, Combined W/Kitchen

  • Kitchen

    5.82 x 3.9 ft Bsmt level

    Laminate, Pot Lights, Combined W/Living

  • Primary

    4.61 x 3.68 ft Bsmt level

    Laminate, Window, 3 Pc Bath

  • 2nd Br

    3.81 x 3.65 ft Bsmt level

    Laminate, Window

  • 3rd Br

    3.32 x 2.5 ft Bsmt level

    Laminate

  • MLS #

    E14162718

  • Sq. Ft

    < 700

  • Sq. Ft. Source

    MLS

  • Lot Irregularities

    n/a

  • Year Built

    Available Upon Request

  • Pool

    None

  • Drive

    Pvt Double

  • Garage

    None

  • Total Parking

    2

  • Family Room

    N

  • Den

    N

  • Exterior

    Brick

  • Fireplace

    N

  • Roof

    Asphalt Shingle

  • Foundation

    Not Applicable

  • Elevator

    N

  • Water View

    n/a

  • Laundry Level

    n/a

  • Heat

    Forced Air

  • A/C

    Central Air

  • Water

    Municipal

  • Water Supply

    n/a

  • Sewers

    Sewers

  • Central Vac

    N

  • Living

    5.82 x 3.9 ft Bsmt level

    Laminate, Pot Lights, Combined W/Kitchen

  • Kitchen

    5.82 x 3.9 ft Bsmt level

    Laminate, Pot Lights, Combined W/Living

  • Primary

    4.61 x 3.68 ft Bsmt level

    Laminate, Window, 3 Pc Bath

  • 2nd Br

    3.81 x 3.65 ft Bsmt level

    Laminate, Window

  • 3rd Br

    3.32 x 2.5 ft Bsmt level

    Laminate

Thinking of Selling?

Find Out Your Home’s Value in Today’s Market!

No Email or Signup is required to view your home estimate.

estimate your home value

Contact Manoj Kukreja

Sales Representative,
Century 21 People’s Choice Realty Inc.,
Brokerage
(647) 576 - 2100

Manoj profile avatar

Inventory Graph

10 9 8 7 6 5 4 3 2 1 0 3 Months of inventory SELLER'S Market BALANCED Market BUYER'S Market

Thinking of Selling?

Find Out Your Home’s Value in Today’s Market!

No Email or Signup is required to view your home estimate.

estimate your home value

Contact Manoj Kukreja

Sales Representative, Century 21 People’s Choice Realty Inc., Brokerage
(647) 576 - 2100

Manoj profile avatar

Recent Sold Listings in Highland Creek, Toronto

Popular Cities